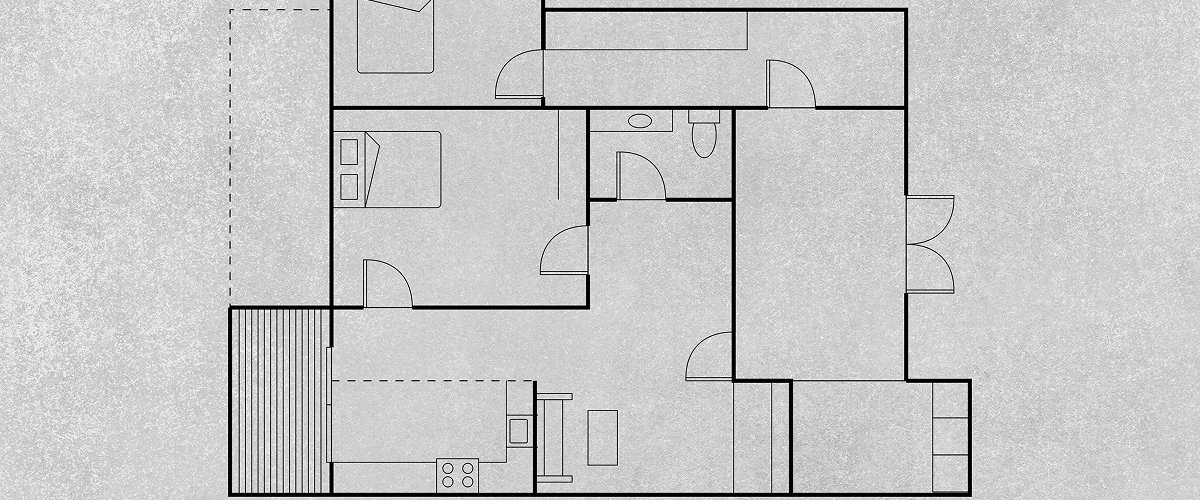
Choosing the right residential unit is more than just selecting a configuration—it is about how efficiently every square foot functions for your daily life. As South India’s real estate heavyweight, Prestige Group, expands its footprint into the Mumbai Metropolitan Region (MMR), the spotlight has shifted toward Prestige City Thane.
Strategically planned in the buzzing Kolshet–Balkum residential corridor, the project caters to working professionals, growing families, and long-term investors seeking modern space planning. This guide breaks down what to expect from the Prestige City Thane floor plans, structural efficiency, and configuration options to help you evaluate which layout matches your lifestyle.
The Strategic Advantage: Location and Master Layout
A floor plan’s true value depends heavily on its external setting—natural light, ventilation, and approach roads.
- The Address: Situated along the high-growth corridor of Prestige City Kolshet Road, the development connects directly to Kapurbawdi Junction, Ghodbunder Road, and the Eastern Express Highway.
- The Neighborhood: Choosing a residence in Prestige City Thane West places you within minutes of major employment hubs in Wagle Estate, Airoli Mindspace, and Ghodbunder, alongside established schools, multi-specialty hospitals, and retail malls.
- Township Vision: Designed under the brand’s signature Prestige City integrated township philosophy, the master site layout balances tower spacing to prevent units from facing each other directly, ensuring private view corridors and cross-ventilation across living units.
Architectural Philosophy Behind Prestige Floor Plans
Modern urban homes in the MMR often suffer from space wastage due to long hallways and awkward angular niches. Prestige Group typically engineers floor layouts around four core principles:
- Zero Dead Passage: Layouts prioritize functional living and dining areas over long circulation corridors.
- Daylight and Ventilation: Living rooms and master bedrooms feature large window spans positioned to capture prevailing wind patterns and natural sunlight.
- Dedicated Utility Balconies: Kitchens are planned with attached drying yards/utility zones, keeping washing machines and cleaning utilities away from main dining zones.
- Zoned Privacy: Guest entry leads into a defined foyer or living area, keeping family bedrooms and private spaces secluded from immediate view.
Configuration Breakdown: What to Expect
Buyer Verification Note: The configurations and carpet areas below represent indicative industry estimates and comparative layouts filed by the developer across regional launches. Final sanctioned dimensions, FSI approvals, and structural floor plans must be verified directly on the official MahaRERA portal once statutory registrations are publicly released.
| Configuration | Typical Carpet Area (Approx.) | Ideal Buyer Profile | Key Layout Highlights |
| 2 BHK (Standard) | ~650 – 720 sq. ft. | Young couples, first-time homebuyers, small families | Rectangular living-dining layout, dedicated utility balcony, parallel kitchen counter space. |
| 3 BHK (Comfort) | ~950 – 1,080 sq. ft. | Upgrading families, working professionals, multi-gen households | En-suite master bedroom, well-separated guest/kids’ rooms, distinct living and dining zones. |
| 4 BHK (Luxury) | ~1,400 – 1,600+ sq. ft. | HNWIs, joint families, luxury homebuyers | Foyer entrance, expansive living decks, multiple en-suite washrooms, and staff accommodation options. |
Deep Dive: 2 BHK Layouts
The 2 BHK configurations in Prestige City Thane are designed for practical daily living:
- Living and Dining: Built as an integrated open space, providing room for a 4-seater dining table and entertainment unit without blocking the main passage.
- Kitchen Efficiency: Designed with an L-shaped or parallel granite platform to maximize storage cabinets and refrigeration space.
- Bedrooms: Master bedroom includes dedicated space for a full-length wardrobe and en-suite bath, while the second bedroom comfortably fits a queen bed and a work-from-home desk setup.
Deep Dive: 3 BHK Layouts
For families upgrading to larger quarters in Prestige City Thane West, the 3 BHK layout emphasizes privacy and separation:
- Zoned Living: The common living room opens up to a wide deck, ideal for evening relaxation and natural airflow.
- Three Functional Zones: Includes a primary master suite, a secondary bedroom (often converted into a kids’ room or library), and an isolated third bedroom suited for elderly parents or guests.
- Storage Consideration: Clear wall dimensions allow built-in floor-to-ceiling wardrobes without encroaching upon walking room.
How to Evaluate a Floor Plan Before Booking
When visiting a sales gallery or reviewing digital architectural blueprints, keep these evaluation criteria in mind:
- Carpet Area vs. Built-up Area: Real Estate Regulatory Authority (RERA) mandates transactions based on usable internal carpet area. Check the net usable carpet area rather than saleable estimates to calculate your true price-per-square-foot cost.
- Column Placements: Examine where the structural load-bearing columns sit on the plan. Protruding internal pillars can reduce functional wardrobe and cabinet space.
- Furniture Placement Compatibility: Measure standard dimensions against your existing furniture (e.g., King/Queen mattresses, 6-seater dining sets, large refrigerators).
- Vastu Compliance: If traditional orientations matter to your household, check whether the main entrance falls in an auspicious quadrant (typically East or North) and whether the kitchen is placed toward the South-East zone.
Lifestyle Amenities Integrated with the Master Plan
Beyond the boundaries of individual flats, the broader township at Prestige City Kolshet Road is designed to function as an integrated lifestyle enclave:
- Clubhouse & Wellness: Central multi-level clubhouse featuring a gymnasium, yoga decks, squash/badminton courts, and indoor recreation.
- Outdoor Leisure: Resort-style adult swimming pool, shallow kids’ pool, jogging loops, and dedicated pet parks.
- Green Open Spaces: Extensive landscaped gardens with senior citizen pavilions and traffic-free podium walkways.
- Safety & Convenience: Multi-tier perimeter security, digital access management, high-speed elevators, and EV charging infrastructure.
Next Steps for Prospective Buyers
- Wait for Official MahaRERA Filing: Never make non-refundable financial commitments based on marketing brochures alone. Await the registered MahaRERA project ID and download the approved typical floor plans directly from the authority’s portal.
- Review the Complete Cost Sheet: In addition to the base unit rate, factor in statutory stamp duty, registration charges, GST, floor-rise premiums, and parking allotments.
- Inspect the Physical Site: Visit Kolshet Road during both peak morning and evening traffic hours to experience commute times to major junctions firsthand.
A well-chosen floor plan directly impacts your long-term quality of life and resale value. Taking the time to analyze internal layouts, usable square footage, and structural planning ensures your home at Prestige City Thane serves your family’s needs for years to come