Prestige City Floor Plans
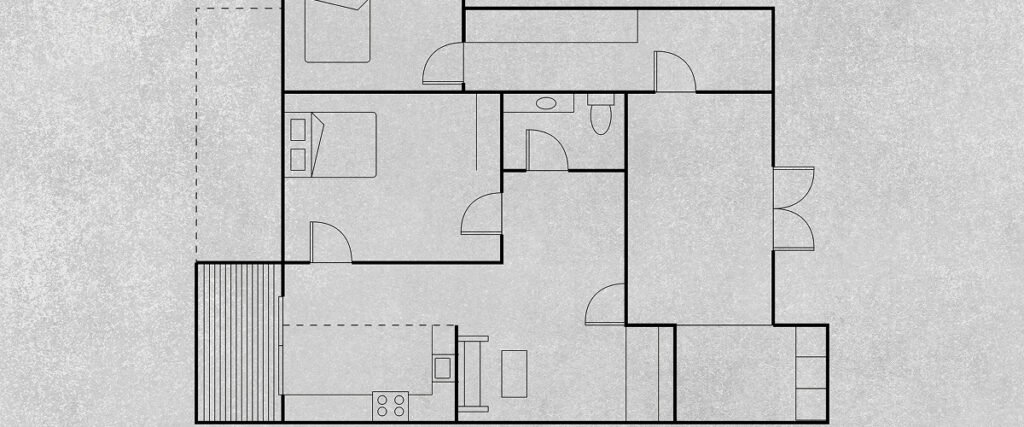
Choosing the right residential unit is more than just selecting a configuration—it is about how efficiently every square foot functions for your daily life. As South India’s real estate heavyweight, Prestige Group, expands its footprint into the Mumbai Metropolitan Region (MMR), the spotlight has shifted toward Prestige City Thane. Strategically planned in the buzzing Kolshet–Balkum residential corridor, the project caters to working professionals, growing families, and long-term investors seeking modern space planning. This guide breaks down what to expect from the Prestige City Thane floor plans, structural efficiency, and configuration options to help you evaluate which layout matches your lifestyle. The Strategic Advantage: Location and Master Layout A floor plan’s true value depends heavily on its external setting—natural light, ventilation, and approach roads. Architectural Philosophy Behind Prestige Floor Plans Modern urban homes in the MMR often suffer from space wastage due to long hallways and awkward angular niches. Prestige Group typically engineers floor layouts around four core principles: Configuration Breakdown: What to Expect Buyer Verification Note: The configurations and carpet areas below represent indicative industry estimates and comparative layouts filed by the developer across regional launches. Final sanctioned dimensions, FSI approvals, and structural floor plans must be verified directly on the official MahaRERA portal once statutory registrations are publicly released. Configuration Typical Carpet Area (Approx.) Ideal Buyer Profile Key Layout Highlights 2 BHK (Standard) ~650 – 720 sq. ft. Young couples, first-time homebuyers, small families Rectangular living-dining layout, dedicated utility balcony, parallel kitchen counter space. 3 BHK (Comfort) ~950 – 1,080 sq. ft. Upgrading families, working professionals, multi-gen households En-suite master bedroom, well-separated guest/kids’ rooms, distinct living and dining zones. 4 BHK (Luxury) ~1,400 – 1,600+ sq. ft. HNWIs, joint families, luxury homebuyers Foyer entrance, expansive living decks, multiple en-suite washrooms, and staff accommodation options. Deep Dive: 2 BHK Layouts The 2 BHK configurations in Prestige City Thane are designed for practical daily living: Deep Dive: 3 BHK Layouts For families upgrading to larger quarters in Prestige City Thane West, the 3 BHK layout emphasizes privacy and separation: How to Evaluate a Floor Plan Before Booking When visiting a sales gallery or reviewing digital architectural blueprints, keep these evaluation criteria in mind: Lifestyle Amenities Integrated with the Master Plan Beyond the boundaries of individual flats, the broader township at Prestige City Kolshet Road is designed to function as an integrated lifestyle enclave: Next Steps for Prospective Buyers A well-chosen floor plan directly impacts your long-term quality of life and resale value. Taking the time to analyze internal layouts, usable square footage, and structural planning ensures your home at Prestige City Thane serves your family’s needs for years to come
Is Prestige City Thane a Good Investment in 2026?

Prestige Estates Projects announced a 14.6-acre residential and retail development on the Kolshet-Balkum corridor in Thane West. With an estimated Gross Development Value (GDV) of ₹6,000 crore and over 5 million square feet of developable potential, this project—often referred to as Prestige City Thane—represents a major entrance by the Bengaluru-headquartered developer into the Thane micro-market. For homebuyers and property investors analyzing the Mumbai Metropolitan Region (MMR) in 2026, evaluating whether this township-scale development aligns with long-term financial goals requires assessing pricing, infrastructure developments, rental yields, and potential execution timelines. Project Breakdown & Expected Specifications Prestige City Thane is planned as an integrated, mixed-use township featuring high-rise residential towers and dedicated retail zones. Estimated Size & Indicative Pricing Matrix Unit Type Expected Carpet Area (sq. ft.) Indicative Price Range (Excl. taxes) Target Buyer Profile 2 BHK Compact 560 – 660 ₹1.45 Cr – ₹1.75 Cr First-time buyers, rental yield investors 2 BHK Large 680 – 780 ₹1.80 Cr – ₹2.10 Cr Upgrading nuclear families 3 BHK Standard 850 – 1,050 ₹2.30 Cr – ₹2.90 Cr Mid-to-senior professionals, end-users 4 BHK Luxury 1,250 – 1,550 ₹3.50 Cr – ₹4.50+ Cr Large families, luxury buyers Note: Official pricing, final inventory lists, and exact floor plans depend on the formal launch and MahaRERA filings. Location Advantage: The Kolshet-Balkum Growth Corridor The Kolshet Road belt in Thane West has evolved from an industrial zone into a residential ecosystem. Nestled between the Sanjay Gandhi National Park / Yeoor Hills buffer and the Thane Creek, Kolshet offers a balance of green surrounding spaces and municipal infrastructure. [ Eastern Express Highway ] │ ▼ [ Ghodbunder Road ] ──► [ Kolshet-Balkum Belt ] ◄── [ Majiwada Junction ] │ ▼ [ Thane-Belapur / Navi Mumbai ] Key Connectivity Drivers: Financial Projection: Yields & Capital Growth Simulation To evaluate Prestige City Thane as an investment, let’s look at key financial metrics based on current Kolshet corridor averages. Historical Performance & Benchmark Yields (Kolshet Micro-Market) Projected Investment Horizon (10-Year Growth Simulation) The simulation below models a sample ₹1.80 Crore investment (e.g., a premium 2 BHK unit) under an assumed 7.5% compound annual growth rate (CAGR) capital appreciation over a 10-year horizon. Comparative Analysis: Prestige City Thane vs. Competitors How does this township stack up against existing premium projects on Kolshet Road and Balkum? Metric / Parameter Prestige City Thane Established Nearby Townships Developer Track Record Prestige Estates (National Brand) Local / Regional Developers Land Parcel Scale ~14.6 Acres (Large single contiguous layout) 5 to 20+ Acres (Varies by phase) Entry Price Point Pre-launch/Phase 1 pricing advantages Secondary market resale rates Possession Timeline Long-term phased delivery (4–7 years) Ready-to-move or near-possession Rental Yield Potential Higher initial capital growth; delayed yield Immediate rental inflow Key Investment Risks to Consider Frequently Asked Questions (FAQs) Where is Prestige City Thane located? The project is situated along the Kolshet-Balkum Road in Thane West. It lies close to major transit routes like the Eastern Express Highway (EEH) and Ghodbunder Road, with convenient access to schools, hospitals, and local commercial centers. What is the overall scale and unit breakdown of the project? Spanning roughly 14.6 acres with over 5 million sq. ft. of total developable potential, the mixed-use township plans to deliver approximately 4,000 to 4,800 apartments across 2 BHK, 3 BHK, and 4 BHK layouts. What are the expected apartment prices and sizes? What extra statutory fees apply when buying a property in Thane? Beyond the base agreement cost, buyers need to budget for GST at 5% (for under-construction non-affordable properties), Stamp Duty at 7% for male buyers or 6% for female buyers, and Registration Charges capped at ₹30,000. How will upcoming infrastructure boost local connectivity? Commutes will be eased by the upcoming Metro Line 4 (Wadala–Kasarvadavali) and Line 5 (Thane–Bhiwandi–Kalyan) routes, alongside the Thane-Borivali Twin Tunnel project designed to cut transit times across to Western Mumbai to under 30 minutes. What is the expected financial yield and recommended holding timeline? Kolshet Road generates an average gross rental yield of 2.6% to 3.4% annually. For optimal capital growth, an investment horizon of 5 to 8+ years is recommended to allow time for township development and local transit completions. Final Verdict: Who Should Invest?